
Elizabeth Williams
REALTOR®
Cell: (240) 500-4300
Office: (301) 745-1620
Email: elizabethw@homesale.com



BEDS4
BATHS2 full
SQUARE FEET1,378
MLS#MDMC2256688
STATUSACTIVE
PROPERTY TYPEResidential - Single Family
SUBDIVISIONVEIRS MILL VILLAGE
SCHOOLMONTGOMERY COUNTY PUBLIC SCHOOLS
Property Description
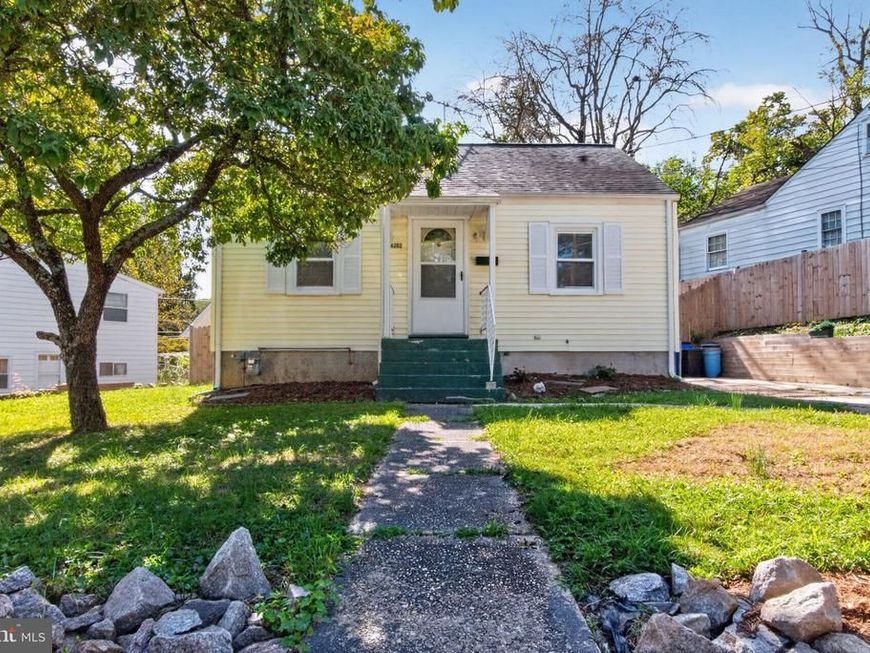
Great opportunity to complete a renovation of this partially updated home. The kitchen was remodeled in 2022, lower level bathroom upgraded in 2024 with new drywall, sink, toilet, floor, and fixtures, electrical heavy-up and whole-home surge protection system installed in 2021, HVAC replaced in 2025, new fence and retaining wall installed in 2024, and roof replaced in 2017. The level backyard is fenced, there is a large shed, and patio with electrical outlet for a future hot tub. Additionally, there is a large driveway providing off-street parking for several cars. The home is conveniently located within minutes of the Rock Creek Trail; Rock Creek Park; Dewey Road Park that includes two playgrounds, picnic shelter, a 22,000-square-foot lighted dog park, a 2,400-square-foot outdoor fitness station, a street hockey/futsal facility, and a soccer field; schools; shopping; restaurants; Ride-on and Metrobus bus service; The Music Center at Strathmore, and is approximately 3 miles to both the North Bethesda Metro Station and the Grosvenor-Strathmore Metro Station. The home is being sold in “AS IS” condition.
Property Features
Property Type: Residential - Single Family
Basement: Yes
Basement: Connecting Stairway, Full, Partially Finished, Windows
Cooling: Central A/C, Window Unit(s)
Fuel Type: Natural Gas
Heating: Forced Air
Home Style: Cape Cod
Lot Size: 0.11 Acres
Roof Type: Asphalt
Stories: 2.5
Taxes: $4,946
Year Built: 1946
Feature Descriptions
Additional Structures: Above Grade, Below Grade
Appliances: Built-In Microwave, Dishwasher, Disposal, Dryer, Oven/Range - Gas, Refrigerator, Stainless Steel Appliances, Washer
Electric: 200+ Amp Service
Exterior: Vinyl Siding
Fencing: Rear, Privacy
Flooring: Ceramic Tile, Hardwood, Luxury Vinyl Plank, Vinyl
Interior: Bathroom - Tub Shower, Wood Floors
Lot Dimensions: 0.11 Acre(S)
Municipality: SILVER SPRING
Number of Rooms: 8
Parking Features: Concrete Driveway
Parking Notes: 3 Total Parking Spaces
Rooms: Living Room, Bedroom 2,Bedroom 3,Bedroom 4,Kitchen, Family Room, Bedroom 1,Laundry, Bathroom 1,Bathroom 2
Sewer: Public Sewer
Special View Info: Garden/Lawn
SQFT Above Finished: 978
SQFT Below Finished: 400
SQFT Total Finished: 1378
Structure Type: Detached
Total Garage/Parking Spaces: 3
Water: Public
Windows: Double Pane, Vinyl Clad
Local Schools
High School: WHEATON
Middle School: MONTGOMERY CENTRAL FOR ALTERNATIVE EDUCA
Elementary School: VIERS MILL
School District: MONTGOMERY COUNTY PUBLIC SCHOOLS
Listed By / Shown By
Listed By
Agency Name: Long & Foster Real Estate, Inc.
Agency Phone: 3014240900
Shown By
Agent Name: Elizabeth Williams
Agent Phone: Cell: (240) 500-4300
Agency Title: Berkshire Hathaway HomeServices Homesale Realty

 First American
Estimate Your Payment
Estimated Payment
$ 1,406.47 per month $879.10 Principal & Interest $412.17 Property Tax $115.21 Homeowner's Insurance



 Corporate Office - 215 S Centerville Rd. Lancaster, PA 17603
4202 Highwood Road | MLS# MDMC2256688
This single family home located at 4202 Highwood Road, Silver Spring, MD 20906 is currently listed for sale with an asking price of $395,000. This property was built in 1946 and has 4 bedrooms and 2 full baths with 1378 sq. ft. Highwood Road is located in the VEIRS MILL VILLAGE subdivision within the MONTGOMERY COUNTY PUBLIC SCHOOLS school district. Search VEIRS MILL VILLAGE real estate on elizabethw.homesale.com today.