
Elizabeth Williams
REALTOR®
Cell: (240) 500-4300
Office: (301) 745-1620
Email: elizabethw@homesale.com



BEDS3
BATHS2 full 1 partial
SQUARE FEET2,482
MLS#PASK2029948
STATUSACTIVE
PROPERTY TYPEResidential - Single Family
SUBDIVISIONIRISH SPRINGS
SCHOOLNORTH SCHUYLKILL
Property Description
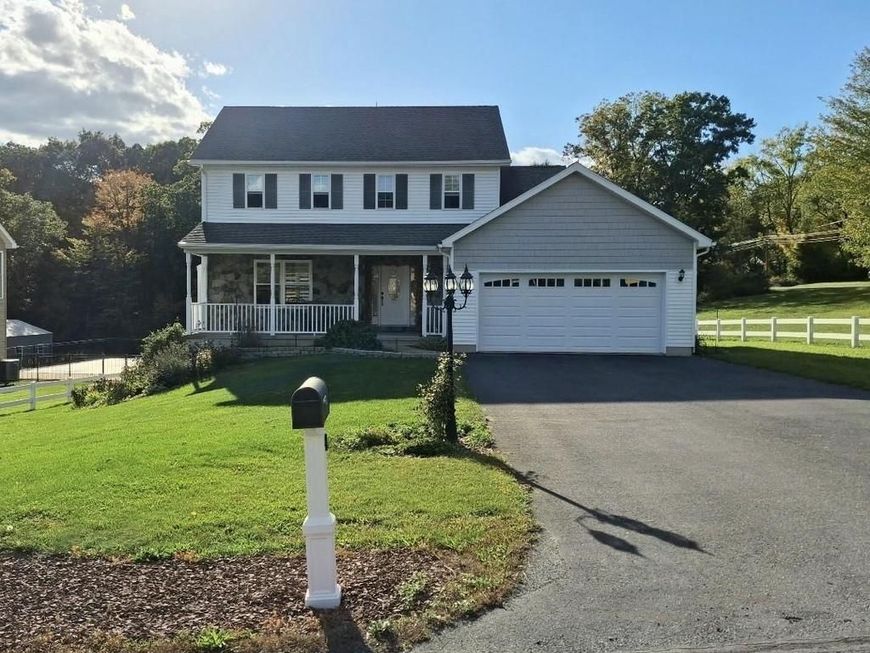
The moment you step inside, you are greeted by an inviting atmosphere and a thoughtfully designed layout that includes a formal dining room with elegant crown moldings and chair railings. Relax in the living room featuring a brick front propane fireplace adding supplemental heat for cozy evenings at home and recessed ceiling lighting. The thoughtfully appointed kitchen has a functional layout while the breakfast area invites casual meals with loved ones. The home boasts plush carpeting and stylish tile flooring throughout, ensuring both comfort and aesthetic appeal. A partially finished basement offers endless possibilities for customization, whether it be a home theater, gym, or additional living space. The room which is currently utilized for storage is rough plumbed for a toilet and a drain for a tub or shower. There is already a sink in that room. The basement has been partitioned into 4 separate areas , a storage area, family room, workshop and hobby room. Radon unit already installed in the workshop room. Enjoy the convenience of main-floor laundry and a two-car attached garage, providing ample storage and easy access. Step outside through sliding doors in the dinette area to the composite deck featuring a retractable awning perfect for summer barbecues or quiet evenings under the stars. On the second floor there are 3 bedrooms and common hall bathroom. The primary bedroom boasts a tray ceiling with fan, large closets and attached primary bathroom. Indulge in relaxation in jetted tub complete with double vanity sinks and separate room for the commode and walk in shower. This property is not just a home; it's a lifestyle, offering a perfect blend of elegance and warmth in a tranquil setting. Experience the best of modern living in this exceptional residence.
Property Features
Property Type: Residential - Single Family
Basement: Yes
Basement: Partially Finished, Poured Concrete, Rough Bath Plumb, Sump Pump
Cooling: Central A/C, Ceiling Fan(s)
Fuel Type: Electric, Propane - Owned
Garage: 2
Heating: Heat Pump - Electric BackUp
Home Style: Traditional
Lot Size: 0.44 Acres
Roof Type: Shingle
Stories: 2.0
Taxes: $5,213
Year Built: 2017
Feature Descriptions
Additional Structures: Above Grade, Below Grade
Appliances: Dishwasher, Microwave, Oven - Single, Oven/Range - Electric
Exterior: Concrete, Stone, Vinyl Siding
Flooring: Carpet, Tile/Brick
Interior: Bathroom - Jetted Tub, Breakfast Area, Carpet, Ceiling Fan(s), Chair Railings, Crown Moldings, Combination Kitchen/Dining, Dining Area, Formal/Separate Dining Room, Kitchen - Eat-In, Upgraded Countertops, Walk-in Closet(s)
Lot: Level, No Thru Street, Rear Yard
Lot Dimensions: 0.44 Acre(S)
Municipality: BUTLER TWP
Number of Rooms: 4
Parking Notes: 2 Total Parking Spaces
Rooms: Living Room, Dining Room, Primary Bedroom, Bedroom 2,Kitchen, Basement, Foyer, Bedroom 1,Laundry, Bathroom 1,Hobby Room, Primary Bathroom, Half Bath
Sewer: Public Sewer
SQFT Above Finished: 1654
SQFT Below Finished: 828
SQFT Total Finished: 2482
Structure Type: Detached
Total Garage/Parking Spaces: 2
Utilities: Propane, Electric Available
Water: Public
Local Schools
School District: NORTH SCHUYLKILL
Listed By / Shown By
Listed By
Agency Name: BHHS Homesale Realty - Schuylkill Haven

Shown By
Agent Name: Elizabeth Williams
Agent Phone: Cell: (240) 500-4300
 First American
Estimate Your Payment
Estimated Payment
$ 1,388.45 per month $843.49 Principal & Interest $434.42 Property Tax $110.54 Homeowner's Insurance



 Corporate Office - 215 S Centerville Rd. Lancaster, PA 17603
4 Mccormick Drive | MLS# PASK2029948
This single family home located at 4 Mccormick Drive , Ashland, PA 17921 is currently listed for sale by BHHS Homesale Realty - Schuylkill Haven, with an asking price of $379,000. This property was built in 2017 and has 3 bedrooms and 2 full and 1 partial baths with 2482 sq. ft. Mccormick Drive is located in the IRISH SPRINGS subdivision within the NORTH SCHUYLKILL school district. Search IRISH SPRINGS real estate on elizabethw.homesale.com today.