
Elizabeth Williams
REALTOR®
Cell: (240) 500-4300
Office: (301) 745-1620
Email: elizabethw@homesale.com



BEDS5
BATHS2 full 1 partial
SQUARE FEET2,068
MLS#MDCR2038234
STATUSACTIVE
PROPERTY TYPEResidential - Single Family
SUBDIVISIONBRANDYWINE STATION
SCHOOLCARROLL COUNTY PUBLIC SCHOOLS
Property Description
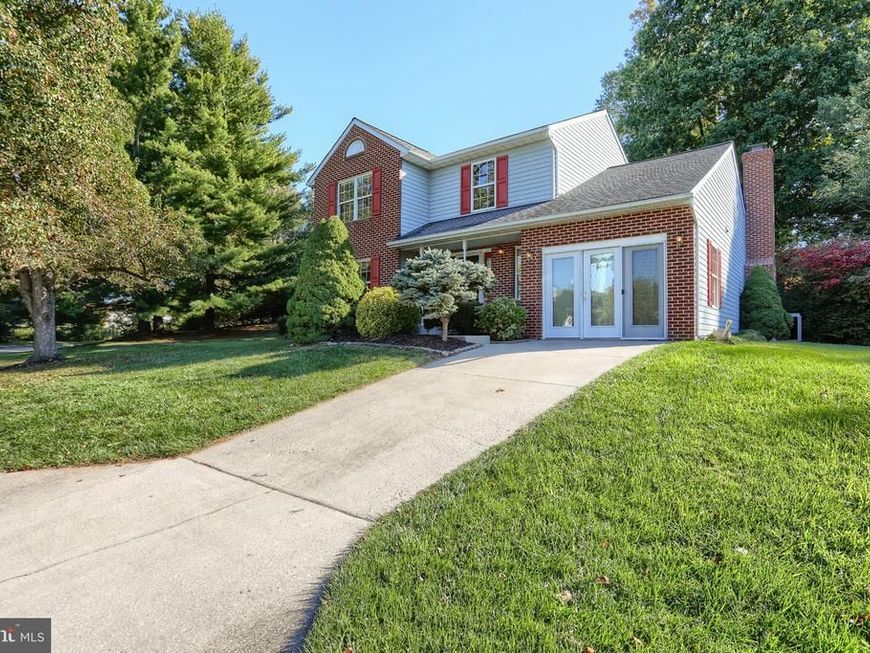
INCREDIBLE OPPORTUNTY to own a move-in ready, 5 BR Colonial, in a great neigh'd, at an AMAZING price! This is the one you have been waiting for! Owner's have recently made many improvements for you! Upgraded Baths, New Carpet, New LVP (in 5th BR), New Front Storm Door, New Back Slider, New Deck, Water Heater & Sump Pump replaced w/i the year, Roof (2019) & the list goes on and on! Spacious Room Sizes, Sunken Family Room, Skylights, Updated Kitchen with Granite Counters, SS Appliances, Refaced Cabinets, 5th BR could also be a Private Office with it's own outside entrance! WOW! Main level laundry & one of the largest lots in the neigh'd. Fantastic Location w/ easy access to the By-Pass & Walking Distance to Parks, Main St & Restaurants. Schedule your private showing today! Quick Sett't possible!
Property Features
Property Type: Residential - Single Family
Basement: Yes
Basement: Space For Rooms, Unfinished
Fireplaces: 1
Fuel Type: Electric
Heating: Heat Pump(s)
Home Style: Colonial
Lot Size: 0.35 Acres
Roof Type: Architectural Shingle
Stories: 3.0
Taxes: $5,368
Year Built: 1990
Feature Descriptions
Additional Structures: Above Grade, Below Grade
Appliances: Built-In Microwave, Dishwasher, Disposal, Dryer - Front Loading, Oven/Range - Electric, Refrigerator, Stainless Steel Appliances, Stove, Washer - Front Loading
Exterior: Combination
Fireplace: Non-Functioning
Flooring: Carpet, Laminate Plank
HOA Fee: $450.00/Semi-Annually
Lot Dimensions: 0.35 Acre(S)
Parking Notes: 2 Total Parking Spaces
Rooms: Living Room, Dining Room, Primary Bedroom, Bedroom 2,Bedroom 3,Bedroom 4,Bedroom 5,Kitchen, Family Room, Laundry, Bathroom 2,Primary Bathroom
Sewer: Public Sewer
SQFT Above Finished: 2068
SQFT Total Finished: 2068
Structure Type: Detached
Total Garage/Parking Spaces: 2
Water: Public
Local Schools
High School: MANCHESTER VALLEY
School District: CARROLL COUNTY PUBLIC SCHOOLS
Listed By / Shown By
Listed By
Agency Name: Berkshire Hathaway HomeServices Homesale Realty

Shown By
Agent Name: Elizabeth Williams
Agent Phone: Cell: (240) 500-4300
 First American
Estimate Your Payment
Estimated Payment
$ 1,548.62 per month $973.69 Principal & Interest $447.33 Property Tax $127.60 Homeowner's Insurance



 Corporate Office - 215 S Centerville Rd. Lancaster, PA 17603
3943 Brittany Lane | MLS# MDCR2038234
This single family home located at 3943 Brittany Lane, Hampstead, MD 21074 is currently listed for sale by Berkshire Hathaway HomeServices Homesale Realty, with an asking price of $437,500. This property was built in 1990 and has 5 bedrooms and 2 full and 1 partial baths with 2068 sq. ft. Brittany Lane is located in the BRANDYWINE STATION subdivision within the CARROLL COUNTY PUBLIC SCHOOLS school district. Search BRANDYWINE STATION real estate on elizabethw.homesale.com today.